Leave a Message

Thank you for your message. I will be in touch with you shortly.

43744 Cattleman DR
43744 Cattleman DR
43744 Cattleman DR
43744 Cattleman DR
43744 Cattleman DR
43744 Cattleman DR
43744 Cattleman DR
43744 Cattleman DR
43744 Cattleman DR
43744 Cattleman DR
43744 Cattleman DR
43744 Cattleman DR
43744 Cattleman DR
43744 Cattleman DR
43744 Cattleman DR
43744 Cattleman DR
43744 Cattleman DR
43744 Cattleman DR
43744 Cattleman DR
43744 Cattleman DR
43744 Cattleman DR
43744 Cattleman DR
43744 Cattleman DR
43744 Cattleman DR
43744 Cattleman DR
43744 Cattleman DR
43744 Cattleman DR
43744 Cattleman DR
43744 Cattleman DR
43744 Cattleman DR
43744 Cattleman DR
43744 Cattleman DR
43744 Cattleman DR
43744 Cattleman DR
43744 Cattleman DR
43744 Cattleman DR
43744 Cattleman DR
43744 Cattleman DR
43744 Cattleman DR
43744 Cattleman DR
43744 Cattleman DR
43744 Cattleman DR
43744 Cattleman DR
43744 Cattleman DR
43744 Cattleman DR
43744 Cattleman DR
43744 Cattleman DR
43744 Cattleman DR
43744 Cattleman DR
SEE ALL PHOTOS
43744 Cattleman DR
43744 Cattleman DR
43744 Cattleman DR
43744 Cattleman DR
43744 Cattleman DR
43744 Cattleman DR
43744 Cattleman DR
43744 Cattleman DR
43744 Cattleman DR
43744 Cattleman DR
43744 Cattleman DR
43744 Cattleman DR
43744 Cattleman DR
43744 Cattleman DR
43744 Cattleman DR
43744 Cattleman DR
43744 Cattleman DR
43744 Cattleman DR
43744 Cattleman DR
43744 Cattleman DR
43744 Cattleman DR
43744 Cattleman DR
43744 Cattleman DR
43744 Cattleman DR
43744 Cattleman DR
43744 Cattleman DR
43744 Cattleman DR
43744 Cattleman DR
43744 Cattleman DR
43744 Cattleman DR
43744 Cattleman DR
43744 Cattleman DR
43744 Cattleman DR
43744 Cattleman DR
43744 Cattleman DR
43744 Cattleman DR
43744 Cattleman DR
43744 Cattleman DR
43744 Cattleman DR
43744 Cattleman DR
43744 Cattleman DR
43744 Cattleman DR
43744 Cattleman DR
43744 Cattleman DR
43744 Cattleman DR
43744 Cattleman DR
43744 Cattleman DR
43744 Cattleman DR
43744 Cattleman DR
For Sale

43744 Cattleman DR

43744 Cattleman DR, Babcock Ranch, FL 33982

$358,500
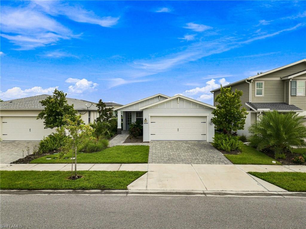
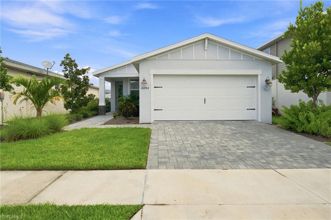
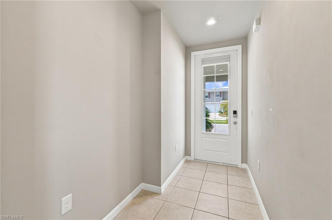
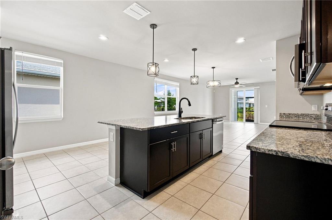
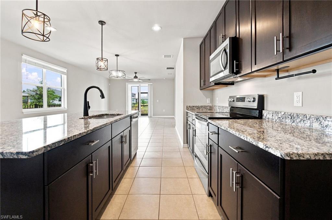
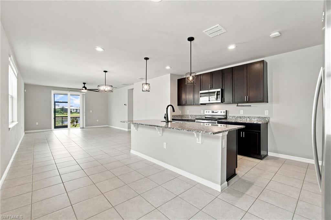
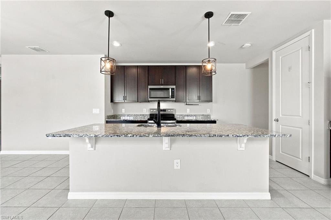
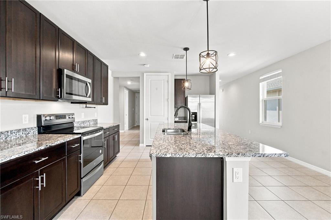
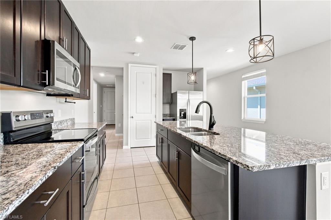
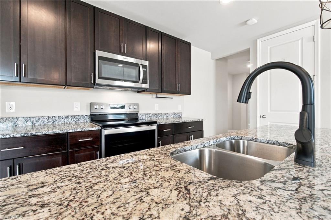
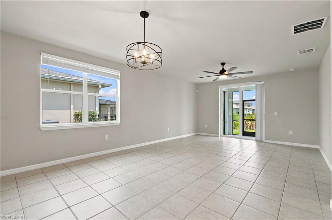
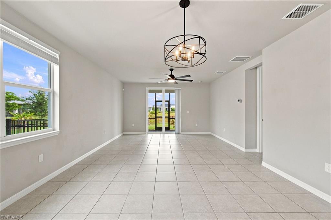
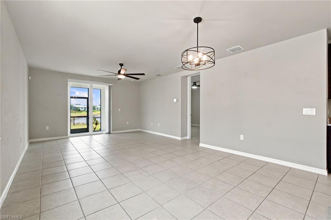
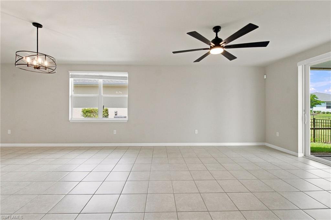
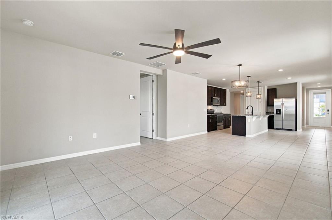
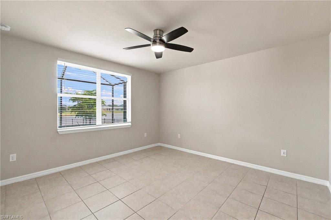
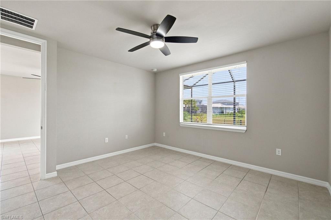
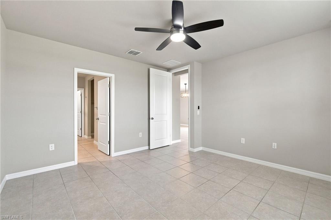
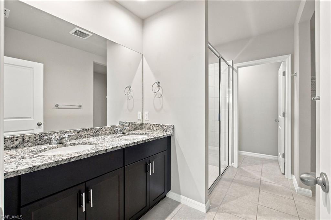
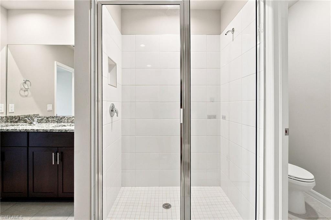
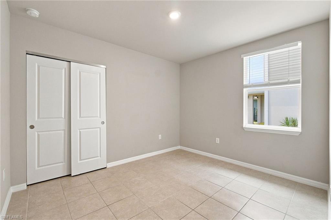
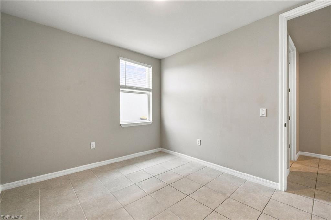
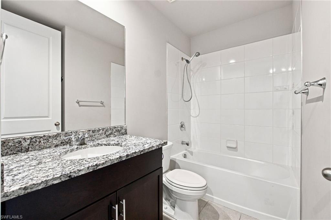
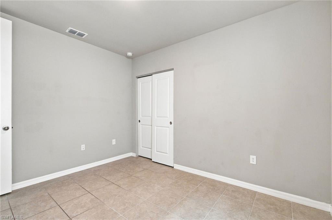
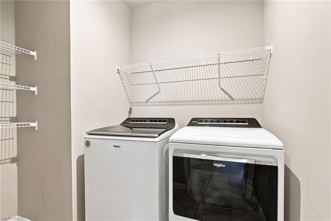
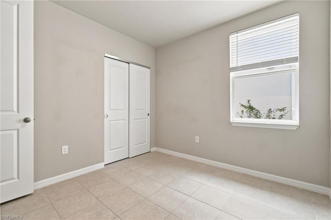
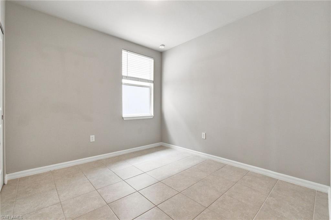
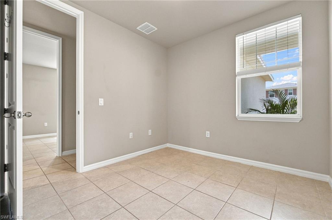
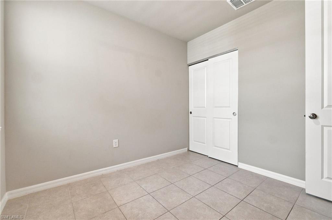
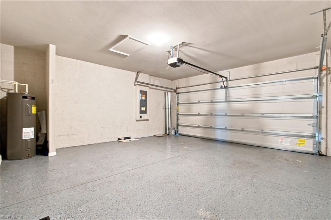
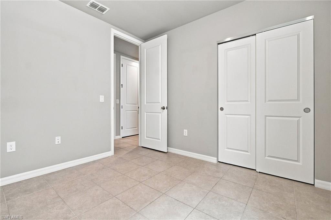
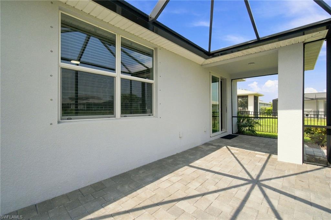
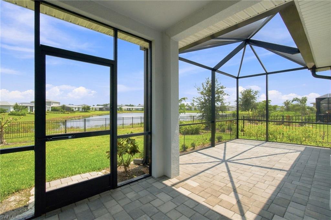
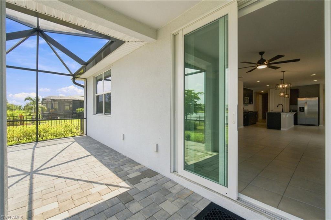
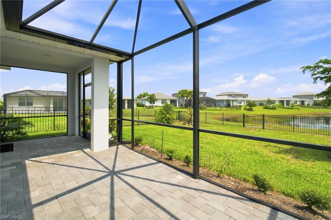
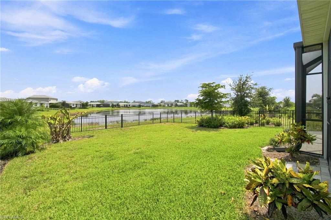
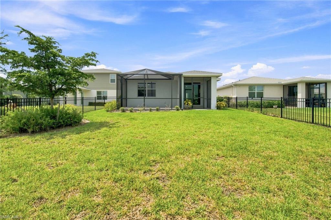
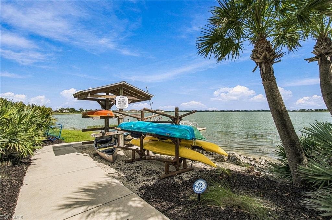
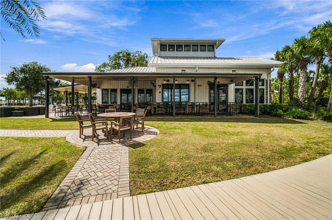
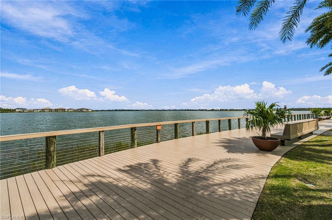
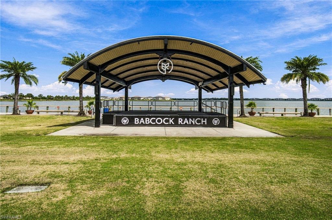
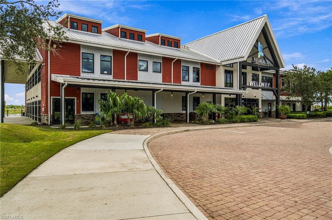
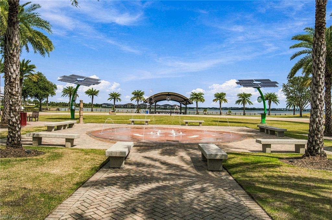
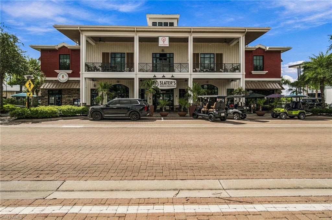
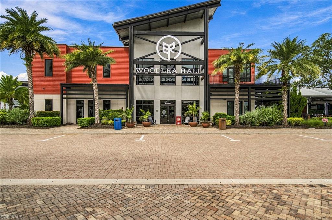
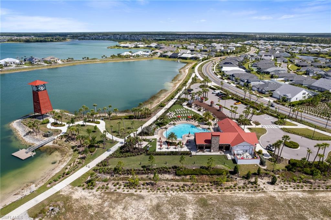
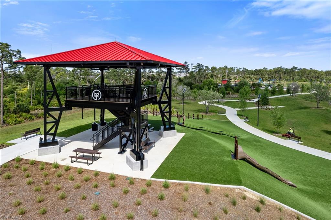
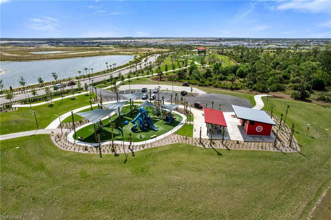
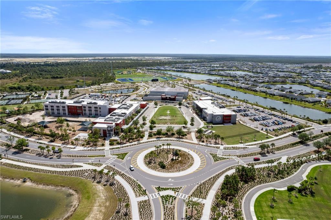
Welcome to this inviting 4-bedroom, 2-bath residence offers an open-concept layout designed for comfortable everyday living and easy entertaining. The spacious kitchen features rich wood cabinetry, granite countertops, stainless steel appliances, recessed lighting, and a large island overlooking the dining and living areas. Tile flooring flows throughout the main living spaces, complemented by modern light fixtures, ceiling fans, and neutral finishes. The primary suite offers a private retreat with a spacious walk-in closet and en-suite bath. A dedicated laundry room adds convenience and functionality. Step outside to enjoy the screened lanai and paver patio overlooking the water, creating a peaceful backdrop for morning coffee, evening relaxation, or entertaining. The two-car garage features an epoxy-coated floor, while the paver driveway and tropical landscaping enhance the home's curb appeal. Located in Crescent Grove, a charming neighborhood within Babcock Ranch, residents enjoy access to the community's unique town-center lifestyle, walking and biking trails, parks, dining, shopping, and golf-cart-friendly amenities. This home offers the perfect combination of waterfront views, thoughtful design, and the relaxed Babcock Ranch lifestyle.

4
beds

2
baths

1,687 Sq.Ft. LIVING AREA

8,712 Sq.Ft. lot

Lindsey Moffar-Ridge

Lindsey Moffar-Ridge

Features & Amenities

Interior

  • total bedrooms4
  • Total bathrooms2
  • full bathrooms2
  • Laundry room Inside
  • Flooring Tile
  • APPLIANCES Dishwasher, Disposal, Dryer, Microwave, Range, Refrigerator/Freezer, Self Cleaning Oven, Washer
  • other interior Features Split Bedrooms, Built-In Cabinets, Pantry, Walk-In Closet(s)

Area & Lot

  • Status For Sale
  • Living Area1,687 Sq.Ft.
  • Total Area2,260 Sq.Ft.
  • Lot Area8,712 Sq.Ft.
  • MLS® ID226032450
  • TypeResidential
  • YEAR BUILT2022
  • NeighborhoodBabcock Ranch
  • Water FrontageLake Front
  • View DescriptionLake, Water
  • Elementary SchoolBabcock Neighborhood Schools
  • Middle SchoolBabcock Neighborhood Schools
  • High SchoolBabcock Neighborhood Schools

Exterior

  • STORIES1
  • Garage Space2.0
  • water SourceCentral
  • utilitiesUnderground Utilities, Cable Available
  • roofShingle
  • lot featuresRegular
  • parkingElectric Vehicle Charging, Garage Door Opener, Attached
  • HEAT TYPECentral Electric
  • AIR CONDITIONINGCeiling Fan(s), Central Electric
  • sewerCentral
  • HOA AmenitiesInternet, Maintenance Grounds, Legal/Accounting, Manager, Master Assn Fee Included, Security, Street Lights, Street Maintenance
  • security FeaturesSecurity System, Smoke Detector(s), Smoke Detectors
  • other exterior FeaturesRoom for Pool, Sprinkler Auto

Financial

  • Sales Price$358,500
  • Real Estate Tax $6,619/yr
  • HOA $420/3 mos
View Virtual Tour
image

Schedule a Showing

I would love to show you my beautiful property. Please select your preferred date and time below. I will be in touch shortly to confirm your appointment.

Schedule a Showing

I would love to show you my beautiful property. Please select your preferred date and time below. I will be in touch shortly to confirm your appointment.

Thank you for your interest in 43744 Cattleman DR, Babcock Ranch, FL 33982. We are reviewing your request and will be in touch shortly!

Mortgage Calculator

Estimate your monthly mortgage payment, including the principal and interest, property taxes, and HOA. Adjust the values to generate a more accurate rate.

All estimates are provided for informational purposes only. Actual amounts may vary.
$0,000 Your Payment 20 15 65
$0,000 Your Payment

Babcock Ranch

Explore

Work With Lindsey

Get assistance in determining current property value, crafting a competitive offer, writing and negotiating a contract, and much more. Contact me today.

Follow Me on Instagram